<-- style PDP --> 405-800 King Street, Toronto - Condo Apt for lease for $3,100
  • leased

405-800 King Street

Toronto, Ontario, M5V 1N6 - Niagara

$3,100$000000

  • Neighbourhood

    Niagara

  • Major Intersection

    King St W & Niagara St

  • Listed Since: 55 day(s)

  • Last update: 33 day(s) ago

Overview

  • Property Type

    Condo Apt, Loft

  • Bedrooms

    1 + 1

  • Bathrooms

    2

  • Square Feet

    700-799

  • Exposure

    South

  • Total Parking

    n/a

  • Locker

    None

  • Furnished

    No

  • Balcony

    Open

Property Description

Property description for 405-800 King Street, Toronto

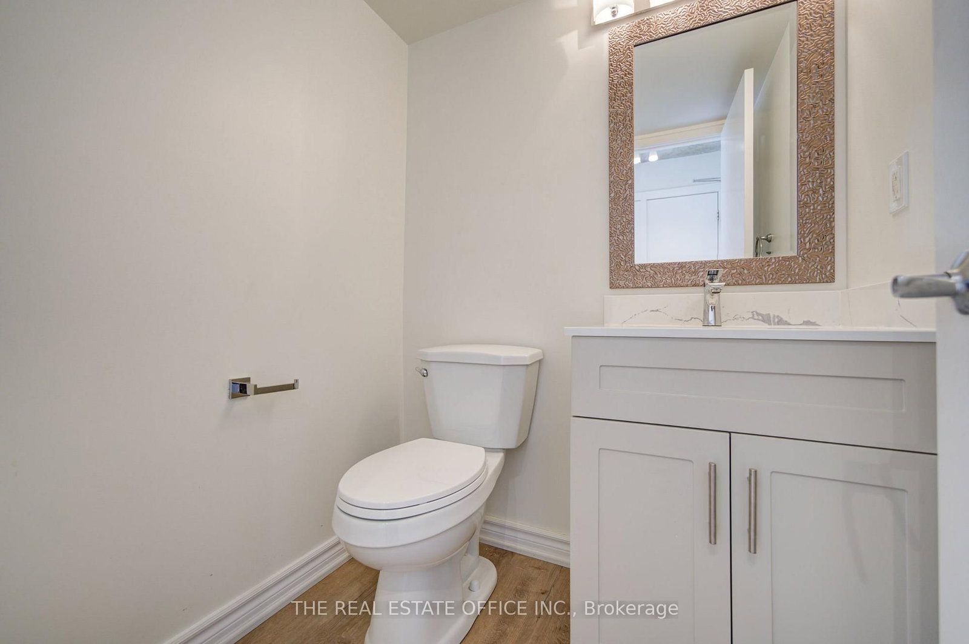
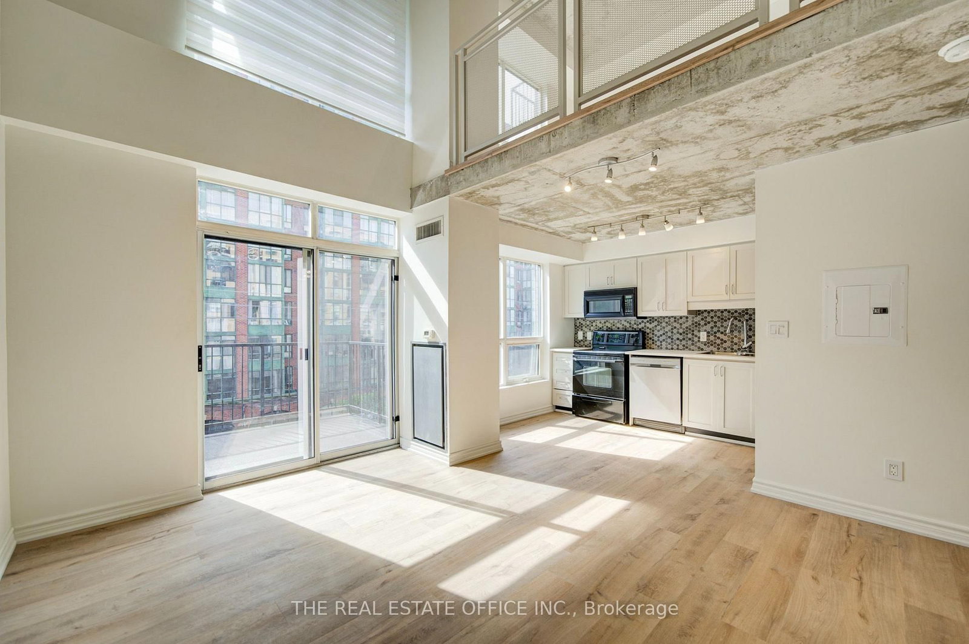
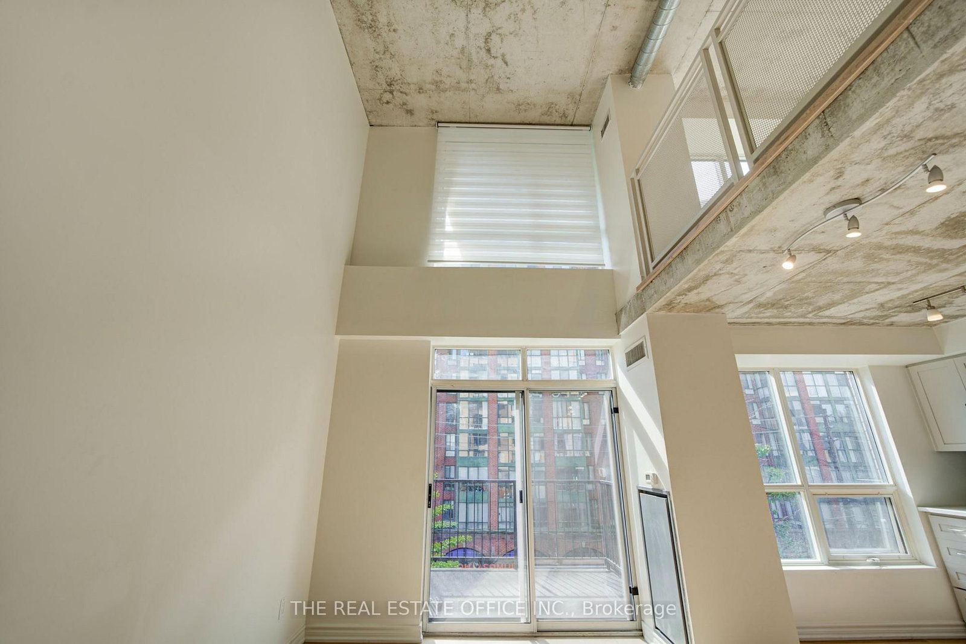
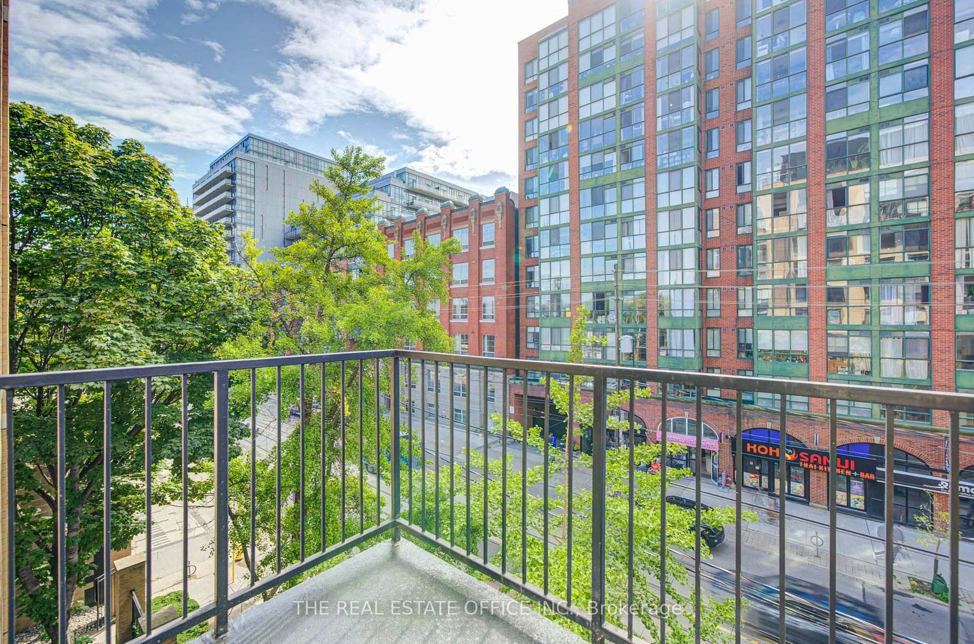
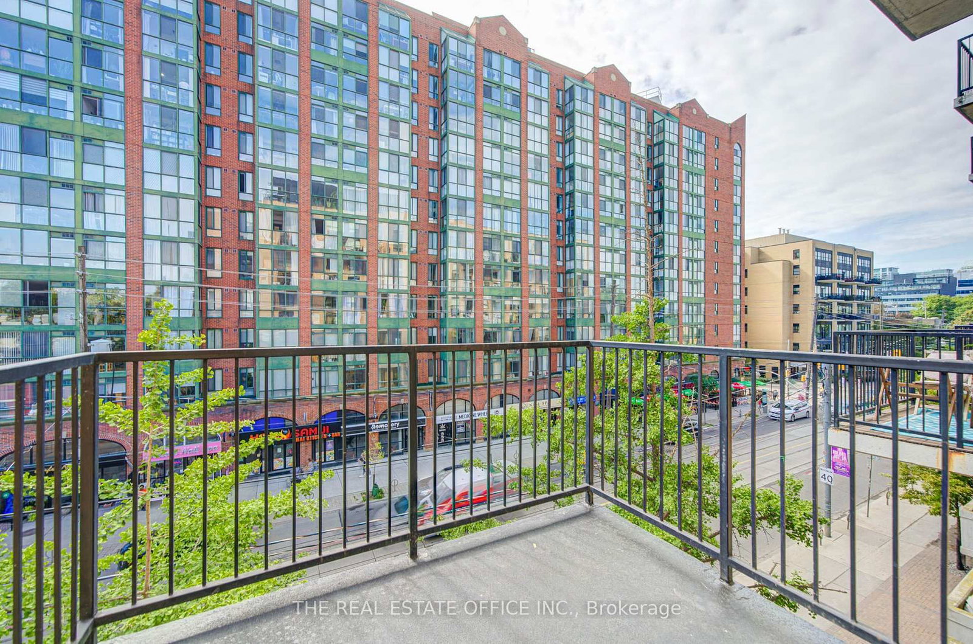
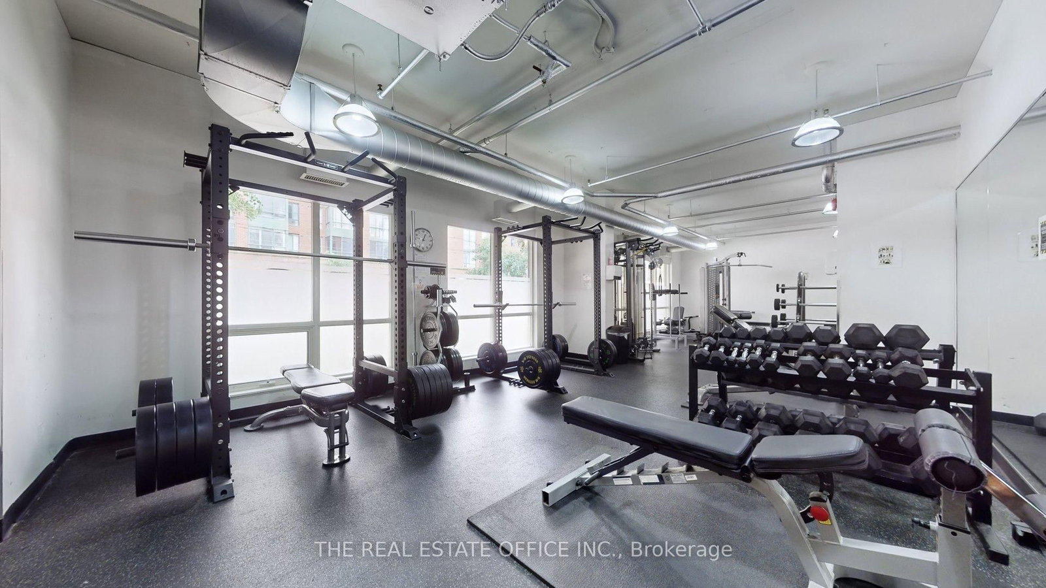
Welcome to The Kings Lofts in King West Village where vibrant city living meets effortless comfort. Step into this rarely offered beautiful completely renovated loft at 800 King St W, perfectly positioned in the heart of one of Toronto's most sought-after neighbourhoods. Thoughtfully updated from top to bottom, this stylish loft offers a fresh, modern living experience with soaring 14ft ceilings in an unbeatable location. Enjoy the ultimate King West lifestyle with an incredible selection of restaurants, cafés, nightlife, boutique shops, fitness studios, parks and everyday conveniences right outside your door. Excellent transit options make getting around the city easy, while nearby green spaces and neighbourhood amenities provide the perfect balance to the energy of King West. Inside, the newly renovated space offers a clean, contemporary feel and is ready for you to simply move in and enjoy. All utilities are included in the rental price, providing exceptional convenience and predictable monthly costs. Residents also enjoy an impressive collection of building amenities, including a fully equipped gym, sauna, party room and visitor parking. Whether you're looking to experience Toronto's vibrant social scene, enjoy a convenient downtown lifestyle, or simply have a beautifully renovated place to call home, this King West residence puts you right in the middle of it all. Freshly renovated. Exceptionally located. Utilities included. This is King West living at its best.

Listed by THE REAL ESTATE OFFICE INC.

  • MLS #

    C13805060

  • Sq. Ft

    700-799

  • Sq. Ft. Source

    MLS

  • Year Built

    16-30

  • Basement

    None

  • View

    n/a

  • Garage

    None

  • Parking Type

    None

  • Locker

    None

  • Pets Permitted

    N

  • Exterior

    Brick

  • Fireplace

    N

  • Security

    n/a

  • Elevator

    Y

  • Laundry Level

    Upper

  • Building Amenities

    Bbqs Allowed,Exercise Room,Gym,Party/Meeting Room,Sauna

  • Maintenance Fee Includes

    Heat, Hydro, Water

  • Property Management

    Property Wright Management 416-362-9779

  • Heat

    Forced Air

  • A/C

    Central Air

  • Water

    n/a

  • Water Supply

    n/a

  • Central Vac

    N

  • Cert Level

    n/a

  • Energy Cert

    n/a

  • Foyer

    1.0 x 1.0 ft Main level

    hardwood floor, Closet, 2 Pc Bath

  • Living

    4.4 x 3.96 ft Main level

    South View, Combined W/Dining, W/O To Balcony

  • Dining

    4.4 x 3.96 ft Main level

    hardwood floor, Combined W/Living, Open Concept

  • Kitchen

    3.05 x 2.5 ft Main level

    hardwood floor, O/Looks Living, Window

  • Primary

    3.8 x 3.05 ft 2nd level

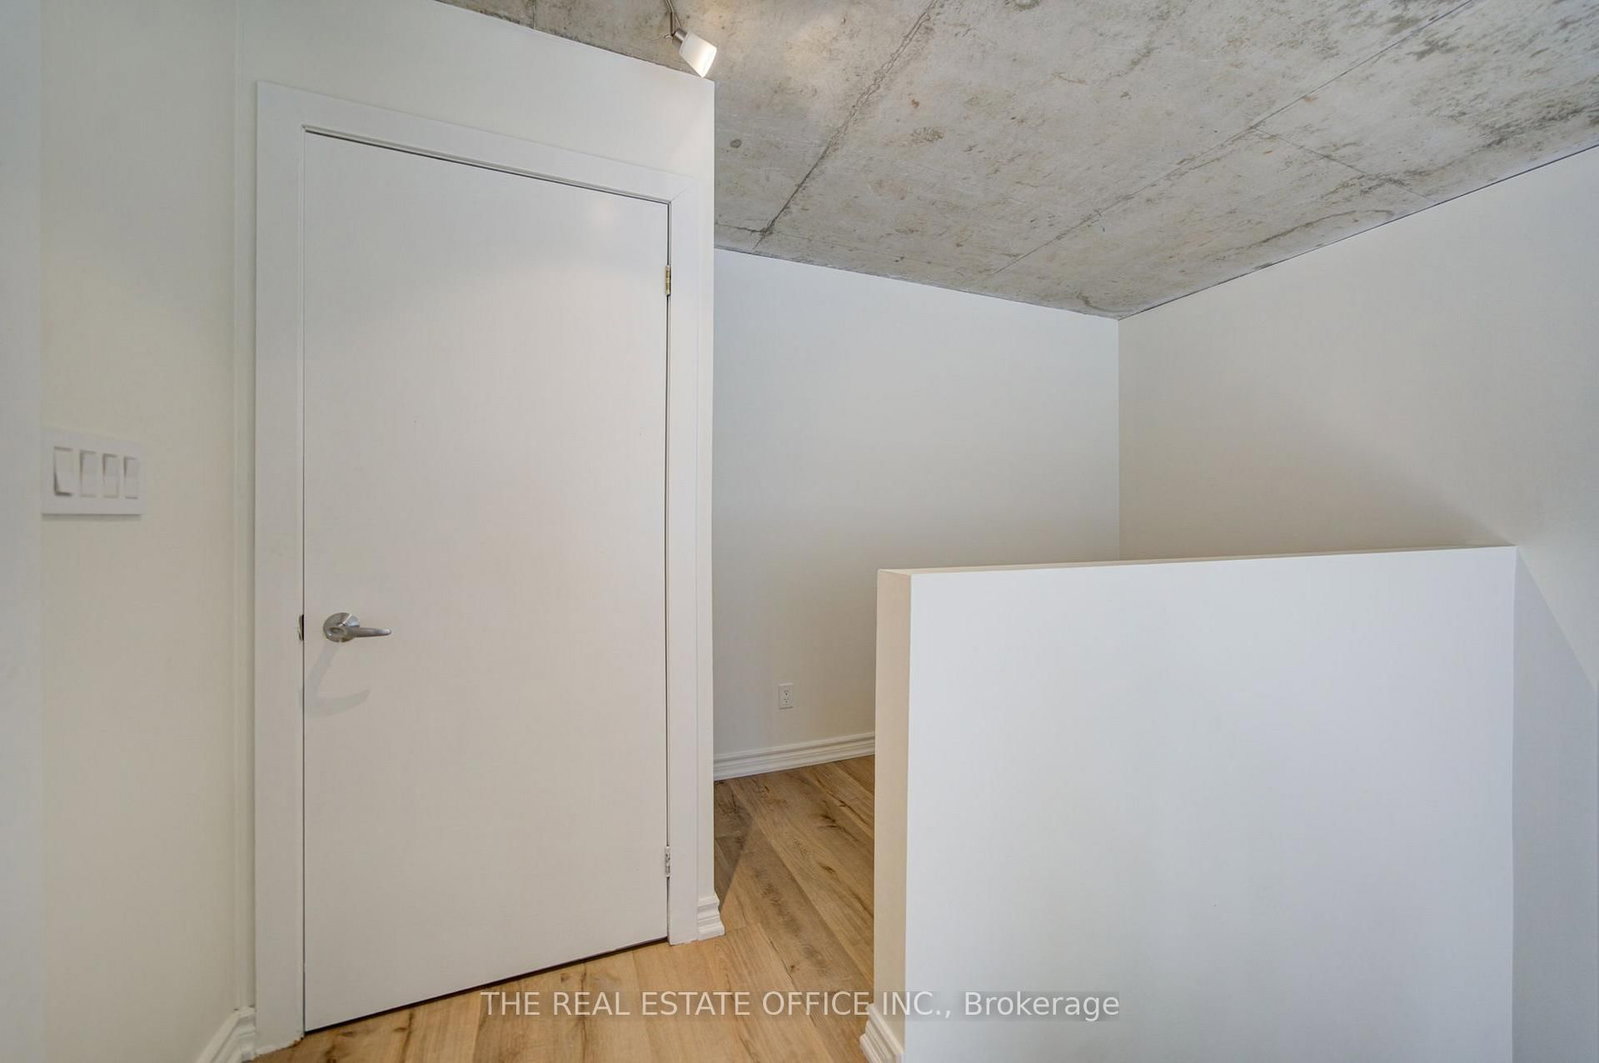
    Broadloom, Double Closet, 4 Pc Ensuite

  • Den

    2.85 x 1.83 ft 2nd level

    Broadloom, Open Concept, O/Looks Living

  • Laundry

    0.8 x 0.8 ft 2nd level

    Concrete Floor, Closet

  • MLS #

    C13805060

  • Sq. Ft

    700-799

  • Sq. Ft. Source

    MLS

  • Year Built

    16-30

  • Basement

    None

  • View

    n/a

  • Garage

    None

  • Parking Type

    None

  • Locker

    None

  • Pets Permitted

    N

  • Exterior

    Brick

  • Fireplace

    N

  • Security

    n/a

  • Elevator

    Y

  • Laundry Level

    Upper

  • Building Amenities

    Bbqs Allowed,Exercise Room,Gym,Party/Meeting Room,Sauna

  • Maintenance Fee Includes

    Heat, Hydro, Water

  • Property Management

    Property Wright Management 416-362-9779

  • Heat

    Forced Air

  • A/C

    Central Air

  • Water

    n/a

  • Water Supply

    n/a

  • Central Vac

    N

  • Cert Level

    n/a

  • Energy Cert

    n/a

  • Foyer

    1.0 x 1.0 ft Main level

    hardwood floor, Closet, 2 Pc Bath

  • Living

    4.4 x 3.96 ft Main level

    South View, Combined W/Dining, W/O To Balcony

  • Dining

    4.4 x 3.96 ft Main level

    hardwood floor, Combined W/Living, Open Concept

  • Kitchen

    3.05 x 2.5 ft Main level

    hardwood floor, O/Looks Living, Window

  • Primary

    3.8 x 3.05 ft 2nd level

    Broadloom, Double Closet, 4 Pc Ensuite

  • Den

    2.85 x 1.83 ft 2nd level

    Broadloom, Open Concept, O/Looks Living

  • Laundry

    0.8 x 0.8 ft 2nd level

    Concrete Floor, Closet

Thinking of Selling?

Find Out Your Home’s Value in Today’s Market!

No Email or Signup is required to view your home estimate.

estimate your home value

Contact Manoj Kukreja

Sales Representative,
Century 21 People’s Choice Realty Inc.,
Brokerage
(647) 576 - 2100

Manoj profile avatar

Property History

Property history for 405-800 King Street, Toronto

This property has been sold 6 times before. Create your free account to explore sold prices, detailed property history, and more insider data.

Sign In / Register

Inventory Graph

10 9 8 7 6 5 4 3 2 1 0 1 Months of inventory SELLER'S Market BALANCED Market BUYER'S Market

Thinking of Selling?

Find Out Your Home’s Value in Today’s Market!

No Email or Signup is required to view your home estimate.

estimate your home value

Contact Manoj Kukreja

Sales Representative, Century 21 People’s Choice Realty Inc., Brokerage
(647) 576 - 2100

Manoj profile avatar

Recent Sold Listings in Niagara, Toronto

Popular Cities